
Apex WalkIn MRI · Specifications
Every dimension, on the record.
The Apex WalkIn MRI brings together the mobility of a trailer with the comfort, workflow and serviceability of modular and hybrid units. Below is the full specification — dimensions, rooms, electrical design, transport systems and how it compares with conventional trailer, modular and hybrid units.
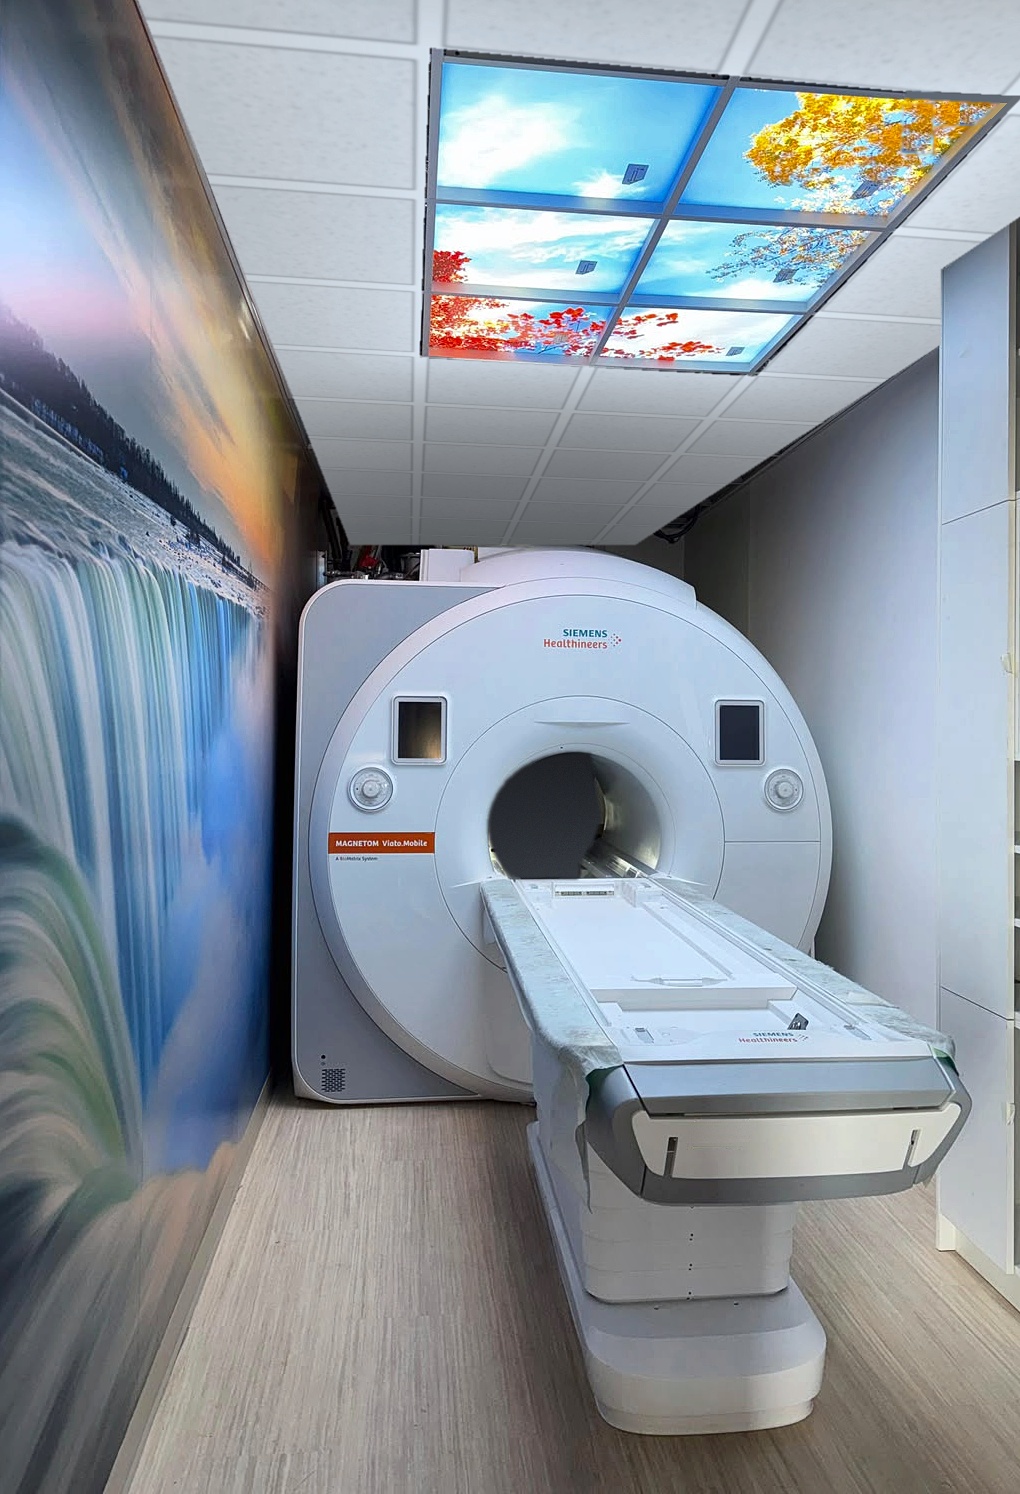
Gallery
The unit, outside and in.
Select any image to view it full screen.
Drawings
Layout, cable reel and technical rooms.
Drawings and detail pages from our engineering set. Select any one to view it full screen.
The difference, in pictures
What the other formats ask of you.
Reference images of conventional trailer and modular imaging units, next to what the Apex WalkIn MRI replaces them with: a 10" step-free entrance, a standard truck move and a level surface.
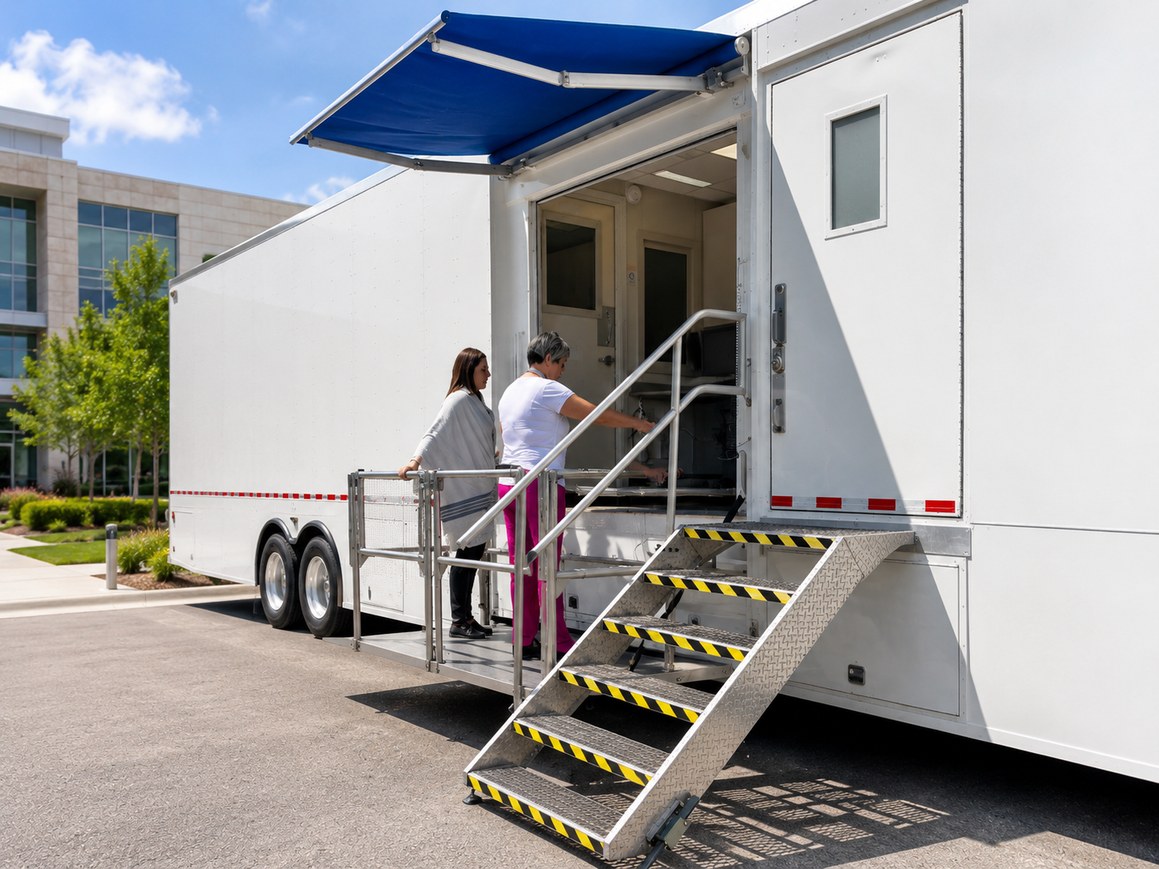
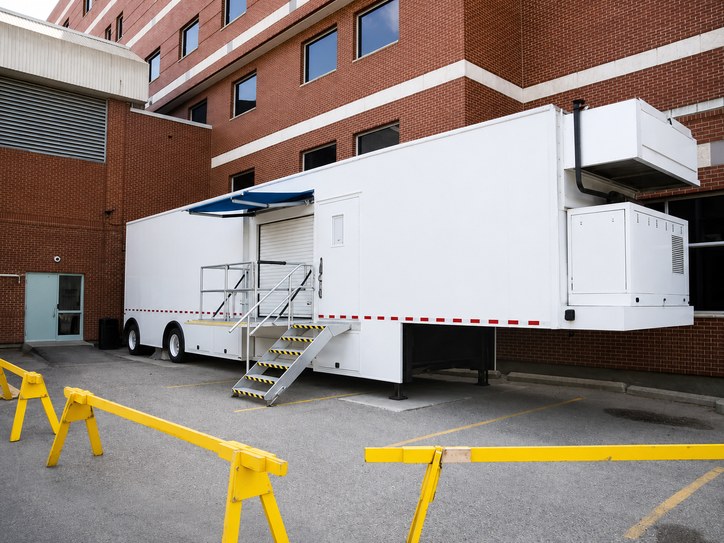
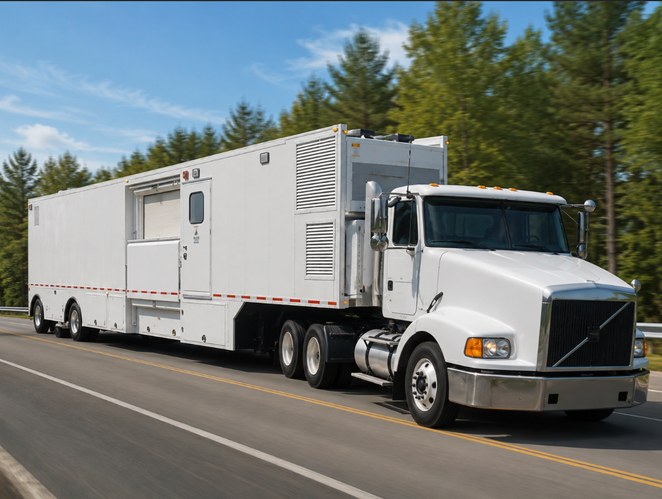
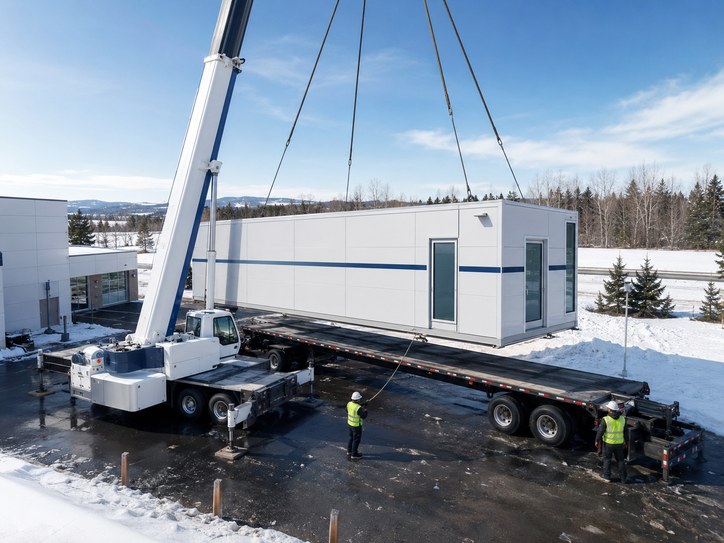
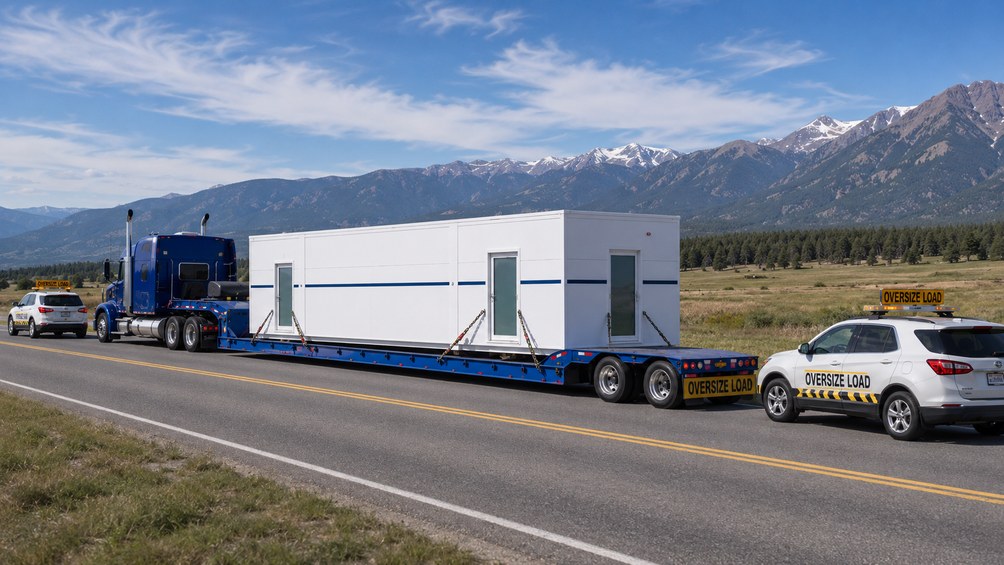
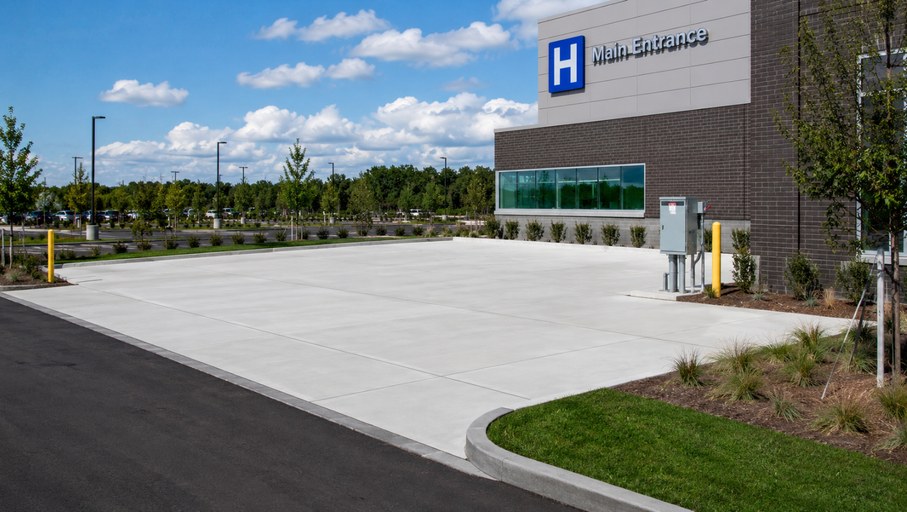
Apex WalkIn MRI
Ten inches from the ground, 52" double sliding doors, standard truck delivery. No Lift, no crane, no foundation, no building permit.
At a glance
The trailer, in numbers.
- Overall dimensions
- 57' × 8.5' × 13.5'
- Patient entry
- 10" from the ground
- Entrance doors
- Double sliding, 52" clear opening
- Internal ceiling height
- 110"
- Scan room width
- 92.5"
- Layout
- Four rooms
- On-board water
- Sink with hot and cold water
- Shore power
- 75 ft cable on a reel
- Electrical
- 600V to 480V on board
Length × width × height. Standard truck delivery, no oversize transport permit.
Step-free near-ground entry. No stairs, no wheelchair lift, no stretcher lift.
Electrically operated with manual emergency release, single or double-door operation, keypad entry, smart LED lighting.
Complete ceiling throughout the scan room, compared with 89"–91" in a conventional trailer.
Compared with 87" in a conventional trailer.
Front room, control room, scan room, rear technical room.
In the front room, fed by on-board supply and wastewater tanks with pump and heater — no site plumbing needed.
Remote-controlled spooling with a drip pan underneath, cable and plug stowed for transport.
On-board transformer; the site provides only a 600V plug and disconnect panel.
Internal space
Room to work, room to breathe.
Swipe the table sideways to see both columns.
| Feature | Apex WalkIn MRI | Conventional trailer |
|---|---|---|
| Ceiling height | 110" | 89" – 91" |
| MRI room width | 92.5" | 87" |
| Patient comfort | Spacious scan environment with a complete ceiling throughout the room | More enclosed scan environment; the ceiling ends where the MRI begins |
| MRI service | All service can be completed without opening a roof hatch | Some service procedures require opening a roof hatch |
| Patient entry | Step-free near-ground entry, no lift required | 55" – 60" off the ground; single door 41" wide plus a patient lift and roll door |
Layout
Four rooms, front to rear.
Front room
- Electrical section: transformers, breakers, control panel, automatic transfer switch, batteries
- Staff area and cabinets
- Sink with hot and cold water
- Humidifier
- Supply and wastewater tanks, pumps and heater
Control room
- Full glass RF door — the first trailer to feature one
- Glass sliding entrance doors bringing daylight into the control room while keeping patient privacy
- Changing area with bench, privacy curtain and secure storage for personal items
- Storage cabinets, with overhead cabinets housing scanner, data and phone equipment
- Trailer monitoring and alarms: HVAC, fire system, trailer status, CCTV and shock monitoring
Scan room
- Cabinets for coil, phantom and accessory storage
- Transport bracket and wiring for a contrast injector
- LED skylights with RGB perimeter lighting
- Roof hatch for future MRI replacement
Rear technical room
- MRI electrical cabinets, filter panel and rear entry to the scan room
- MRI cooling cabinet and MRI UPS
- Fire suppression tank and fire panel
- Shock logger alarm
- Hospital connections: phone, data, fire, code blue and code red
- Shore power plug, cable reel and cable entry flap
Electrical
Electrical inside, not underneath.
Apex houses the electrical section in its own part of the front room, rather than in a belly box beneath the trailer body.
Apex front room
- Where the equipment livesInside the front room, in a separate section
- Service accessFrom the control room — indoor service, easy access
- Canadian powerOn-board 600V to 480V transformer; the site provides only a 600V plug and disconnect panel
- Operating voltageOperates from both 600V and 480V
Belly box compartment
- Where the equipment livesIn a belly compartment underneath the trailer body
- Service accessOnly from outside; service requires crouching, exposed to the weather
- Canadian powerNo room for the Canada-required transformer; each site buys a standalone 600V to 480V unit
- Operating voltage480V only
Shore power
A cable reel, not a loose cable.
Apex stores the 75 ft shore power cable on a reel with a drip pan underneath.
Apex cable reel
- Remote-controlled spooling
- Manual unspooling with adjustable tension
- Cable and plug securely stowed during transport
- Drip pan underneath the reel
Cable stored loose in the belly
- Manual pulling out and stowing of a heavy cable with a large plug
- Rubbing on the edge of belly doors damages rubber gaskets over time
- Cable and plug stowed loose in the belly compartment
- Grime, snow and water from the cable enter the belly compartment
Transport
Warning lights the driver can read.
Visible in the driver's mirror. All green means the unit is OK to move; anything red means it cannot move until the fault is cleared.
- Run flat engaged
- On when the tires are automatically inflating or deflating.
- Transport ready
- Green when all doors are closed, suspension is at ride height and pressure is OK.
- MRI ready
- Green when the air bladder compressor is on.
- MRI cooling OK
- Green when the cooling cabinet reports no errors and cryo is working.
- Batteries charging
- Green when the 12V battery system is charging.
- Fuel level OK
- Green when fuel level is OK.
- Low brake pressure
- Red on low brake pressure.
- Shore power connected
- Green when the 75 ft shore power cable is plugged in and the site supply is live.
- Cable reel stowed
- Green when the shore power cable is fully reeled in and stowed for transport.
Overview
Apex, trailer, modular, hybrid.
Swipe the table sideways to see all four columns.
| Requirement | Apex WalkIn MRI | Trailer | Modular | Hybrid |
|---|---|---|---|---|
| Transport permit | None | None | Oversize transport permit required | Oversize transport permit required |
| Transport method | Standard truck | Standard truck | Specialized flatbed required | Specialized flatbed required |
| Crane | Not required | Not required | Crane required | Not required — self-loading and unloading |
| Pad or foundation | Level surface | Level surface | Foundation, pad or groundwork — permit likely | Foundation, pad or groundwork — permit likely |
| Magnet during transport | On field during transport | On field during transport | May need to be ramped down or removed | May need to be ramped down or removed |
| Entry height | Near-ground entry, no lift required | 54" off the ground; requires lift and stairs | Near-ground entry, 10" – 15" off the ground | Near-ground entry, 10" – 15" off the ground |
| Internal ceiling height | 110" | 89" – 91" | 95" | 95" |
| Serviceability | Higher ceiling and layout allow improved service access | Restricted by layout and internal height and width | Hospital equivalent, due to increased width | Hospital equivalent, due to increased width |
| Site maneuvering | Enough space for trailer and truck positioning | Enough space for trailer and truck positioning | Space for truck, trailer, crane and counterweights | Enough space for trailer and truck positioning |
Coming soon
The same platform, more modalities.
Mobile CT
Mobile PET/CT
Mobile point of care unit
And others per request
See it in person.
Walk the trailer, step through the entrance and check the specification against your own site.