
Media · Apex Medical Trailers
The story behind the first walk-in MRI trailer.
Background on Apex Medical Trailers, how the WalkIn MRI came about, and a brochure you can download and share.
Media kit
Everything in one download.
One ZIP with the photographs, drawings, logo files and documents — ready for print or web. Please credit Apex Medical Trailers and leave the logo files unaltered.
Photographs
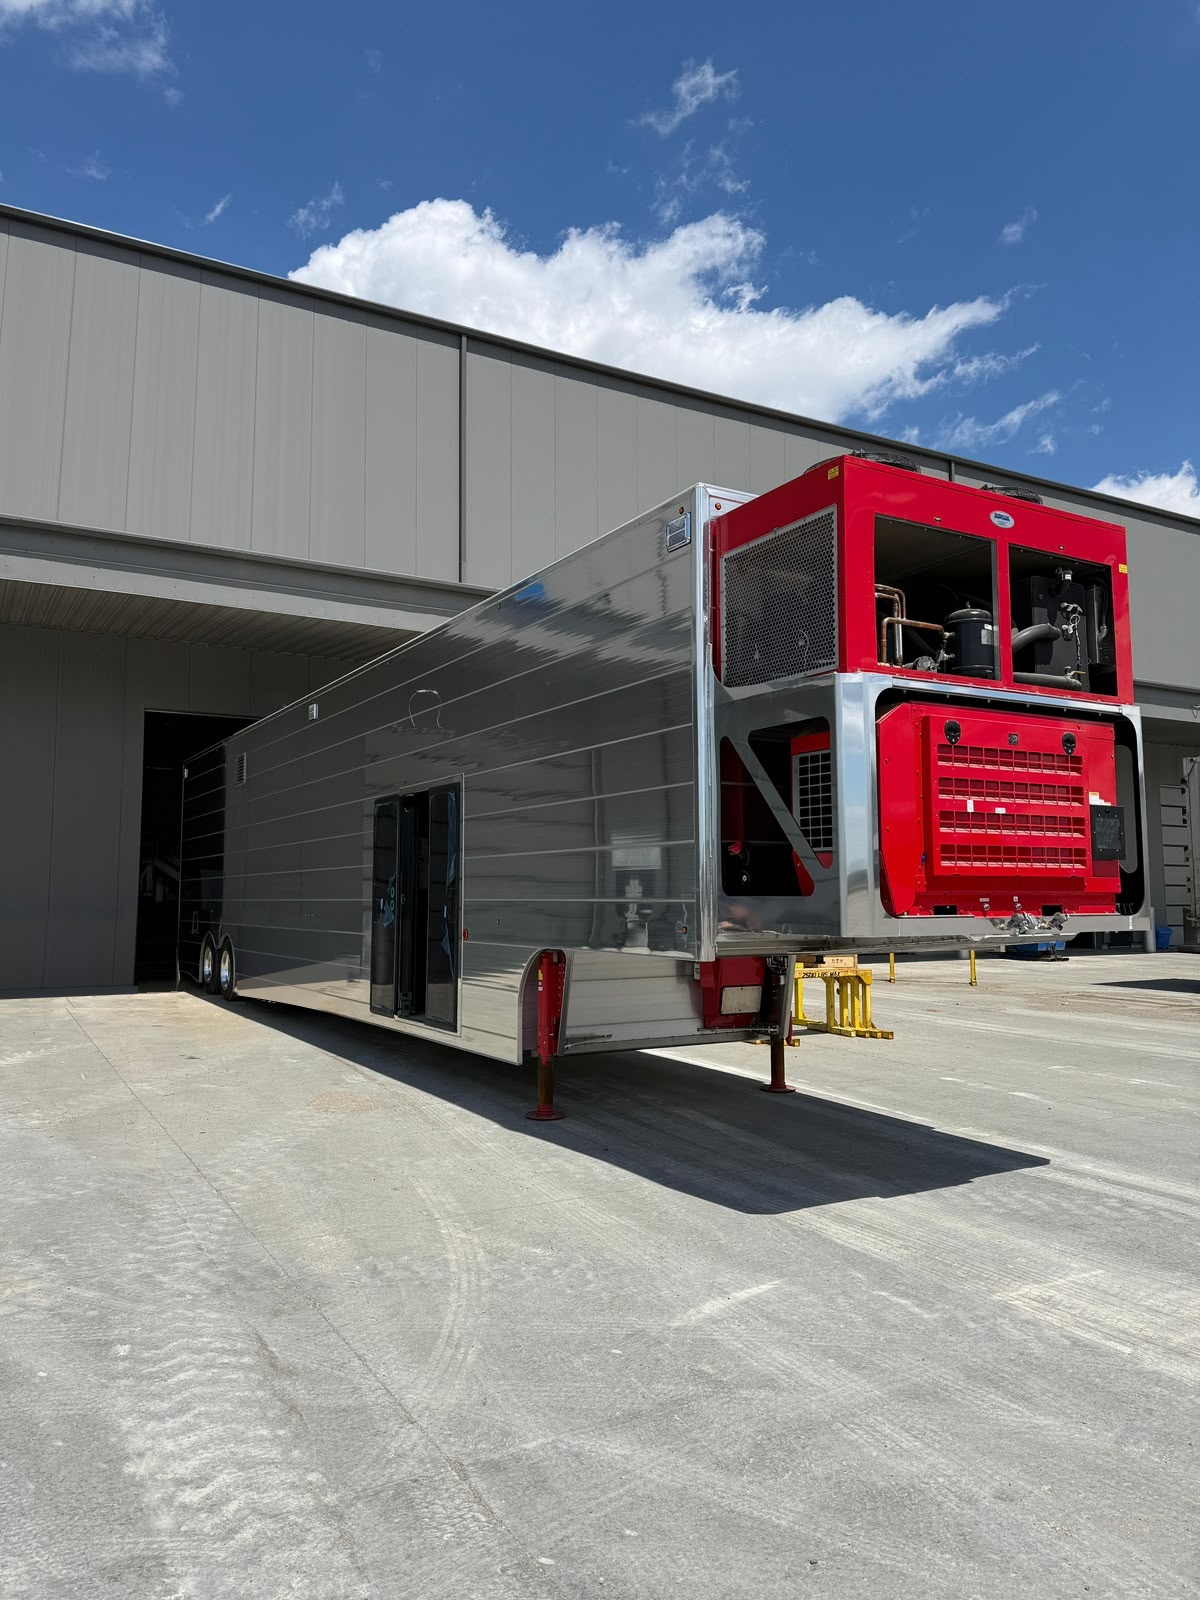
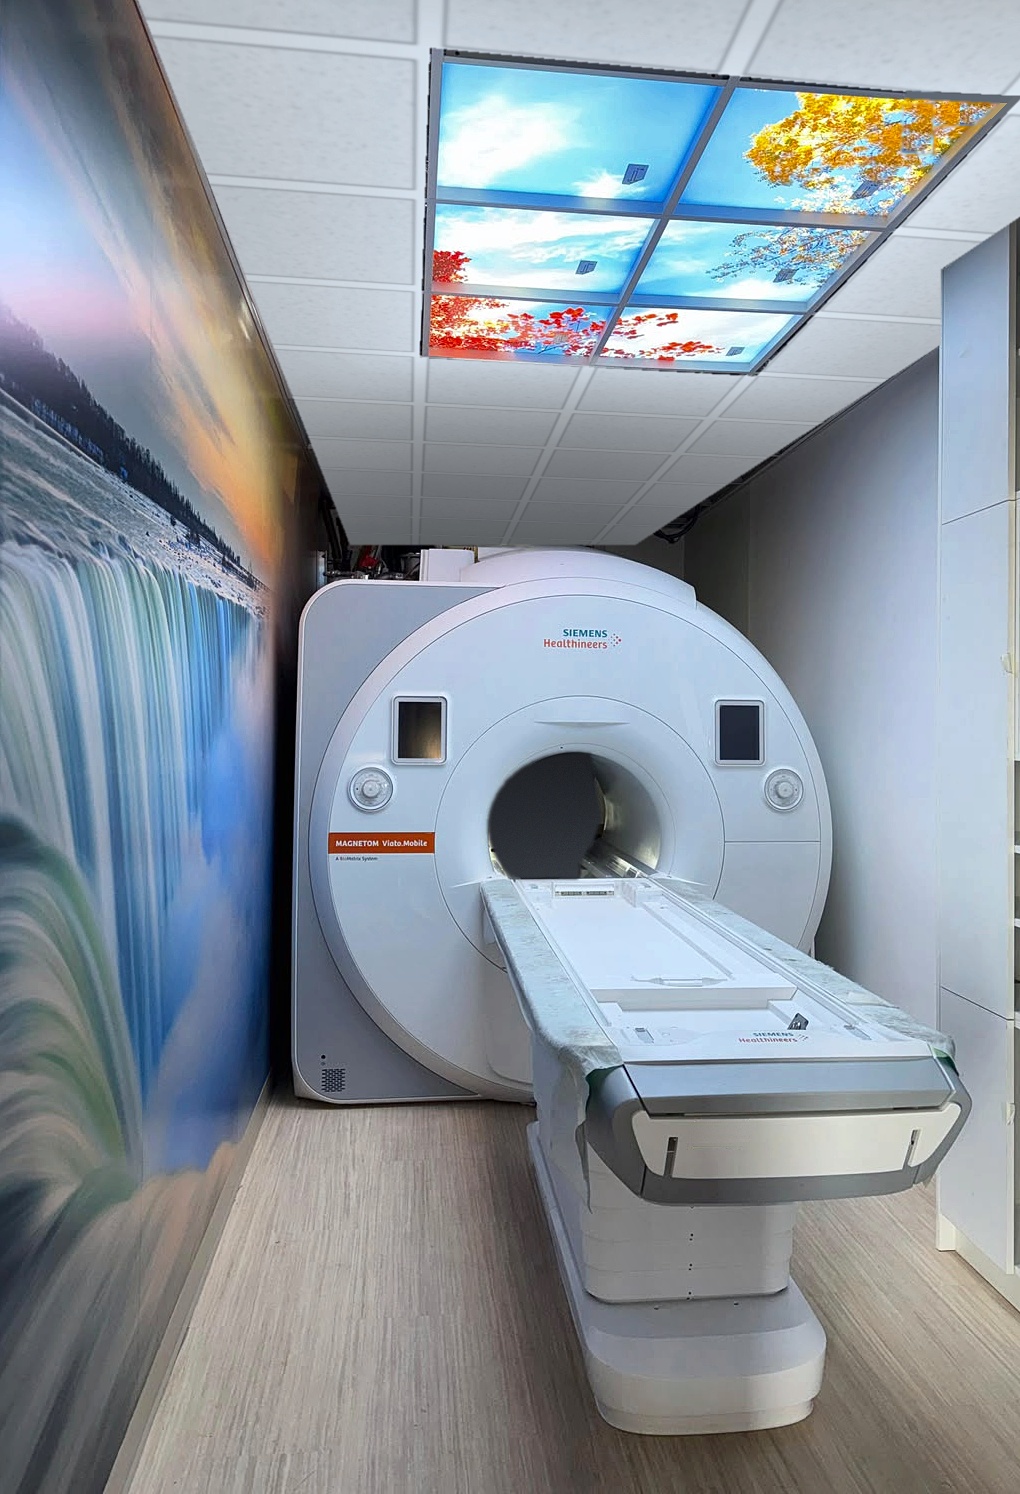
Exterior and interior shots of the Apex WalkIn MRI, including the step-free entrance, the scan room and the rear technical room.
Drawings
Top-view layout with room dimensions, labelled exterior, front and rear views, and the cable reel page.
Logo files
The Apex logo in colour, black and white, plus the social sharing card. Please use them unaltered.
Documents
The nine-page PDF brochure, the entry height comparison sheet and a plain-text fact sheet of the figures.
Brochure
Nine pages, the whole unit.
A print-ready PDF with the photographs, drawings, specifications and comparisons. Pricing is quoted per project, so no figures in it are prices.
01
Cover
The unit at a glance — entry height, doors, ceiling, dimensions, transport and programs.
02
The idea
Why the floor comes down to the patient: 10" against 55" – 60", and what that removes from every transfer.
03
Features
Nine things the walk-in platform changes: no lift, standard truck, no crane, no foundation, days not months, magnet on field, shore power, on-board water, relocation.
04
Inside the trailer
The four rooms — front, control, scan and rear technical — with the top-view layout drawing.
05
Specifications
The unit in numbers, and the interior set against a conventional trailer.
06
Comparison
Apex WalkIn MRI against a conventional trailer, a modular unit and a hybrid unit, across nine site requirements.
07
Power and cable reel
Electrical design, 600V to 480V on board, and the 75 ft shore power reel against conventional handling.
08
Transport status panel
The nine indicator lights that report whether the unit is ready to move and ready to scan.
09
Programs and contact
Design & production, purchase and rental, the WalkIn family, and how to reach us.
Our story
Bring the floor down to the patient.
The problem we started from
A conventional mobile MRI trailer puts its floor about 60 inches above the ground. Every patient who cannot climb stairs has to be lifted — a wheelchair lift or a stretcher lift, a cycle that takes time, takes staff and is uncomfortable for the person being scanned.
The idea
Apex applied the low-floor principle used by city buses to a diagnostic imaging trailer: bring the floor down to the person rather than lifting the person up to the floor. The result is an entrance 10 inches from the ground, with double sliding doors and a 52-inch clear opening.
What that changes
Patients walk in. Wheelchairs and stretchers roll straight in. There is no wheelchair lift, no stretcher lift and no lift cycle at all, so the trailer is quicker to load and easier to staff.
How it is sited
The unit travels on a standard truck and is deployed in days. No crane, no poured foundation and no building permit are required, and the magnet stays on field between locations, so there is no ramp-down and ramp-up cycle when it moves.
What is next
The Apex WalkIn MRI is available now, built in Toronto, Ontario, and offered through design & production, purchase and rental programs. The Apex WalkIn CT and Apex WalkIn PET-CT are coming soon on the same platform.
Coverage
Press mentions.
We list coverage here as it is published. If you have written about the Apex WalkIn MRI, or you are preparing a story, send us the link or your questions and we will add it and get you whatever you need — figures, imagery, or a walkthrough of the unit in Toronto.
Media contact.
Interviews, imagery and fact checking — we answer directly.